On this page
A practical 2026 cost range
As of August 2026, plan on roughly $120 to $200 per linear foot for professional sill-plate replacement. A dated national cost survey puts average total projects around $12,000 to $35,000, including labor and materials. Repair length, access and the amount of temporary support or lifting usually move the price most.
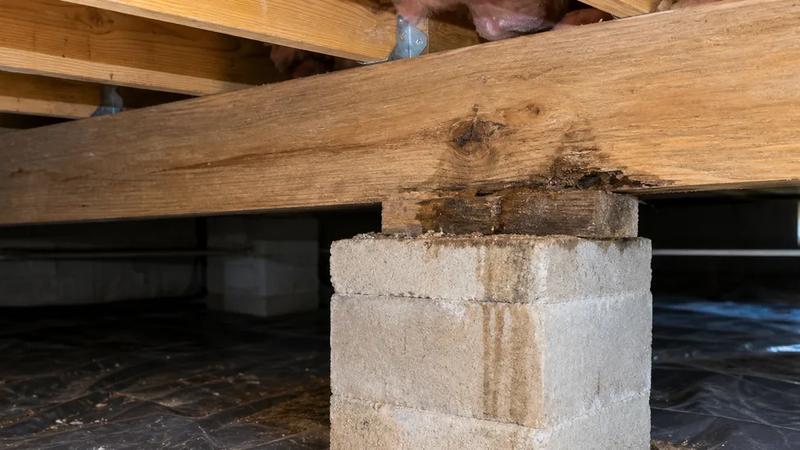
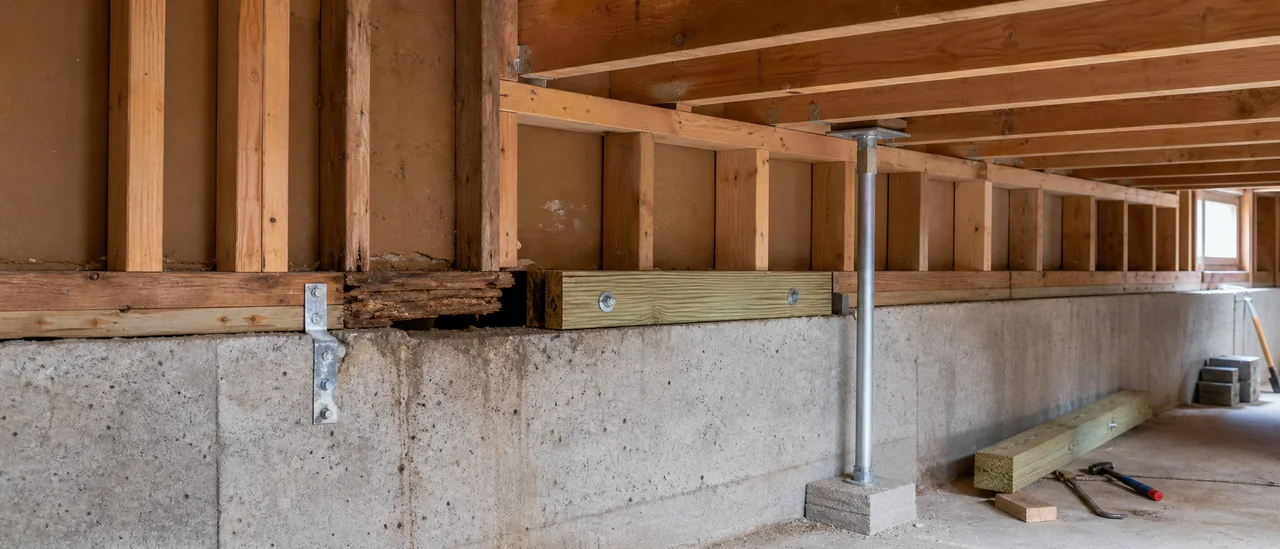
Those figures describe structural sill work, not a window-sill repair. The sill plate—also called a mud sill—is the horizontal board laid directly on the foundation wall. Floor framing commonly rests above it, and anchors connect it to the foundation.
Published ranges do not guarantee that a short repair will equal footage multiplied by a unit price. Mobilization, minimum charges and difficult access can make a small job cost more per foot. Conversely, a localized, accessible repair may cost much less than a whole-house total.
Low, typical and high planning scenarios
The examples below are length-based figures from that national survey. They are budgeting illustrations, not estimates of the required repair.
| Scenario | Illustrative scope | Planning calculation |
|---|---|---|
| Low | 25-foot localized section | $3,000–$5,000 |
| Typical | 100-foot longer span | $12,000–$20,000 |
| High | 200-foot extensive span | $24,000–$35,000 |
HomeGuide's September 2025 survey reports $120 to $200 per foot and an average total range of $12,000 to $35,000. A regional home-repair guide available in August 2026 lists sill-plate replacement at $60 or more per foot for pier-and-beam foundations. The lower starting point has no defined project length or inclusions, so it should not replace a scoped bid.
What the price should include
A useful estimate should identify the measured length and exact location of the damaged plate. It should also describe temporary shoring or lifting, removal, replacement lumber, anchoring or connectors, labor, debris disposal and cleanup.
Ask whether the proposal includes opening and restoring siding, drywall, flooring or crawl-space materials. Permit fees, engineering, pest treatment, leak or drainage correction, mold work, and repairs to rim joists, floor joists or studs may be separate.
Compare the same repair scope
One bid may cover only the damaged wood, while another includes temporary support, adjacent framing, anchorage and finish restoration. Compare line items and exclusions before comparing totals.
What changes the total most
Damage length and adjacent framing: A short isolated section requires less replacement than decay extending into rim joists, joist ends or wall framing. The source of moisture or insect damage may need its own scope.
Access and load support: An exposed basement edge can be easier to reach than a tight crawl space or concealed plate. The number of stories, wall loads and safe support sequence affect the crew, equipment and time required.
Foundation and finishes: Masonry condition, existing anchors, irregular historic framing, exterior cladding and interior finishes can change how the plate is reached and reconnected. Repairing visible wood alone may not complete the project.
Location and requirements: Labor rates, permit fees, engineering expectations and adopted construction rules vary by jurisdiction. Estimates should state which approvals and inspections are included rather than assuming they are universal.
When to obtain specialist estimates
A home inspection can identify visible structural conditions, but ASHI's standard does not require an inspector to provide engineering analysis or correction costs. Concealed damage may remain unknown until finishes are opened or the repair begins.
Obtain a qualified structural evaluation when the plate is crushed, widely deteriorated, displaced, or associated with sagging floors or damaged framing. Then request two or three itemized estimates based on the same repair length, support plan, related work and exclusions. That is the soundest way to turn a broad national range into a property-specific budget.