On this page
Do not buy until the lean is explained
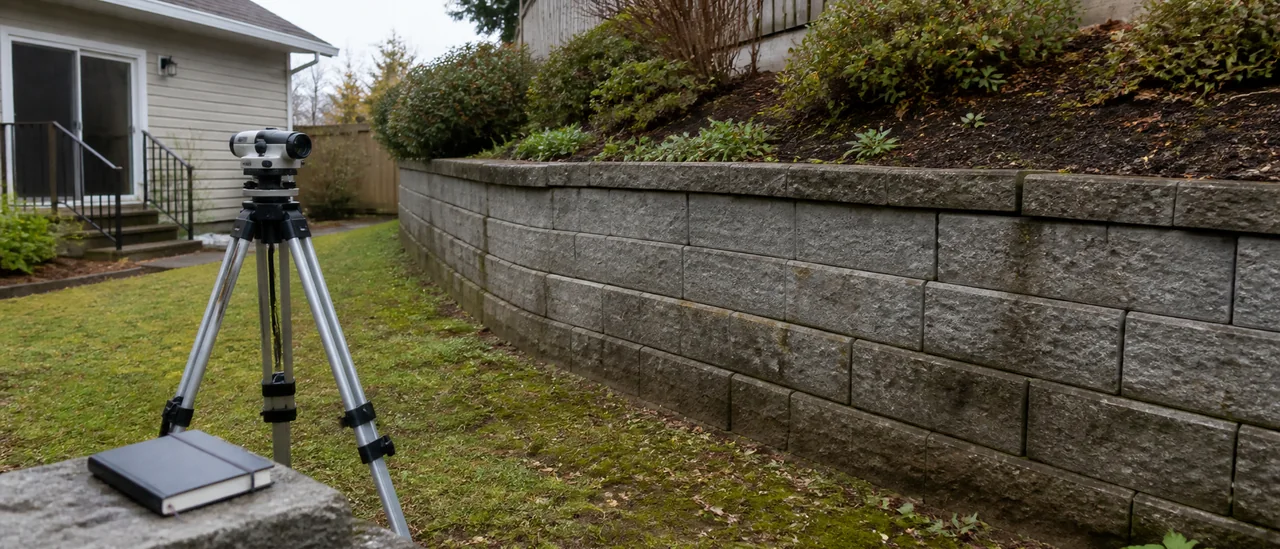
Do not proceed with the purchase while a visibly leaning retaining wall remains an unexplained condition. Proceed only if an independent qualified professional defines the cause, present stability, repair needs, and likely impact on the property—and those findings fit your contract, financing, and budget.
The answer changes if records and a site evaluation show that the apparent angle is an intentional design feature rather than movement. Retaining walls hold soil between different elevations, and some systems are built with a designed face angle, or batter. A buyer cannot reliably distinguish that geometry from distress by sight alone.
Treat active movement or falling material as an immediate safety issue
Keep people away from a wall with fresh displacement, severe bulging, falling units, opening ground cracks, or soil loss. Do not excavate, remove blocks, clear outlets from an unstable position, or add temporary loads near the wall. Ask the appropriate local authority and a qualified structural or geotechnical professional how to secure the area.
Decide from evidence, not the angle alone
Leaning out of alignment is one visible sign that New York City’s buildings department identifies as a potential structural problem. Its other warning signs include severe cracking or displaced material, ground cracks above the wall, swelling at the bottom, water accumulation, and leakage through cracks or clogged weep holes. These observations do not diagnose the cause, but they make an unsupported “it has always been like that” explanation inadequate.
Use the following evidence to frame the purchase decision:
| Evidence to obtain | What it changes |
|---|---|
| Original plans, permits, surveys, and prior repair records | Shows intended geometry, approvals, boundaries, and known work |
| Current measurements and older dated photographs | Helps a specialist assess whether displacement may be continuing |
| Drainage paths, outlets, erosion, and soil conditions | Identifies conditions that may affect the wall and repair design |
| Wall height, materials, retained slope, and nearby loads | Defines the technical evaluation and possible repair scope |
| Deed, survey, easements, and maintenance agreements | Clarifies location and documented obligations; local law still controls |
| Written repair proposal with permits and design responsibility | Replaces a vague allowance with a defined transaction issue |
Location can change the risk materially. A wall below a house, driveway, deck, public way, neighboring property, or occupied area deserves greater caution because movement could affect more than landscaping. Ask the specialist to evaluate the wall and the supported ground, not merely the visible face.
Know what the home inspection can—and cannot—settle
A general home inspection is an important first screen, but it may not answer the engineering question. Under InterNACHI’s standard, retaining walls are inspected where they may adversely affect the structure through moisture intrusion. The same standard excludes identifying geotechnical, hydrological, or soil conditions and providing engineering services.
That limitation matters here. The home inspector can document visible conditions and recommend further evaluation; a structural engineer, and sometimes a geotechnical engineer, can address stability, soil, drainage, and repair design within the scope of the engagement. Qualifications and licensing vary by jurisdiction, so confirm who may provide the needed opinion locally.
Resolve the transaction before the deadline
Do not assume a repair estimate alone resolves the purchase. Confirm whether the wall is on the parcel, whether another owner shares an obligation, whether permits or approvals are required, and whether completed work will include design documents, inspections, and transferable warranties if any.
Your options depend on the signed contract and local law. The Consumer Financial Protection Bureau notes that inspection-based negotiation or cancellation depends on the contract, and that some loan programs may impose property standards or repair conditions.
Before waiving a contingency or closing, obtain a site-specific written evaluation from the appropriate licensed structural or geotechnical professional, review the survey and wall records with your real-estate attorney or other qualified local adviser, and give the findings and repair plan to your lender.