On this page
The pattern usually points below the roof covering
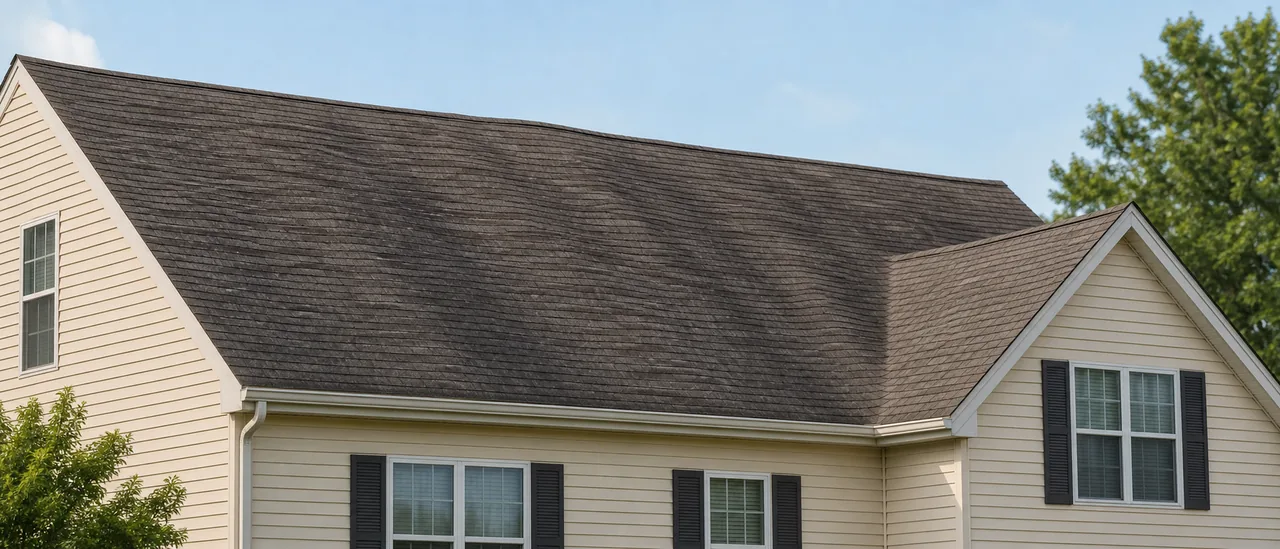
A wavy roof surface most often reflects uneven sheathing or framing beneath the shingles. Small, repeated ripples may trace panel edges or rafters. A broad dip in the ridge or an entire roof plane is more concerning because it can indicate framing movement or inadequate support.
“Roofline” can mean the straight ridge or eave, while “wavy roof” often describes the sloped surface. That distinction matters: an uneven surface is not automatically evidence that the shingles themselves have failed.
Common causes of waviness
Wood sheathing can expand as it absorbs moisture. If panels were installed tightly together, that movement can produce buckling. Raised panel edges may also show through the finished roof when fastening or support is uneven.
Misaligned rafters or trusses create another recognizable pattern. The Engineered Wood Association notes that sheathing bends over framing that is not aligned and level, producing a wavy appearance. Wrinkled underlayment can likewise keep shingles from lying flat.
Other possibilities include:
- sheathing used across support spacing beyond its rated span;
- panels fastened while bent, leaving repeated shallow depressions;
- roughened, swollen, or deteriorated panels after prolonged moisture exposure; and
- misaligned or unevenly supported rafters and trusses.
Minor construction tolerances can become more visible in low-angle sunlight, especially across a large, uninterrupted roof plane. What looks dramatic from one viewpoint may be subtle from another. That visual effect does not explain a ridge or eave that is physically out of line.
Surface ripple and structural sag are not the same finding
Regular, shallow lines often follow sheathing joints or framing. A continuous dip in the ridge, spreading walls, or a localized depression that is changing can involve the roof structure. Appearance alone cannot establish the cause.
How the cause is confirmed
Start with safe observations from the ground. Compare both roof planes and sight along the ridge and eaves from several positions. Note whether the unevenness follows a repeating grid, sits between supports, or affects the building’s overall shape.
An attic inspection can then connect the exterior pattern to panel joints, rafter or truss alignment, bracing, moisture stains, decay, split members, or alterations. A qualified evaluator may also check sheathing thickness, support spacing, fastening, and whether movement is active. Complex roof deformation requires a systematic look at the structural components; a photograph alone cannot provide that diagnosis.
When an uneven roofline is urgent
A long-standing, shallow surface ripple without leaks or interior changes may be primarily an appearance or serviceability issue. Arrange prompt evaluation when the dip is new or growing, follows a heavy load or impact, or appears with leaks, ceiling sag, cracked or split framing, wall cracks, or doors that suddenly bind. Popping or cracking sounds during a heavy snow load warrant leaving the affected area and seeking immediate professional guidance.