On this page
The short answer
Roof rafters can crack because of excessive or concentrated loads, poor notches or holes, weak connections, impact, moisture-related decay, altered framing, installation damage, or natural defects in the lumber. The crack's location and effect on the member matter more than length alone.
A narrow surface check that follows the grain may be stable and cosmetic. A split through a connection, a crack crossing much of the member, visible displacement, sagging, crushing, or continuing movement can indicate a more important structural problem.
Why rafters split
Load and movement. Snow, construction loads, rooftop equipment, or changes to the roof can overstress a member. A rafter may also be forced to carry load differently after a support, tie, brace, or bearing point is removed or altered.
Cuts and alterations. Deep notches, oversized holes, and other field modifications remove wood where the member carries load. International Code Council guidance explains that model-code provisions limit cutting, drilling, and notching of sawn framing and require engineered-product alterations to follow manufacturer recommendations or a registered design professional's design.
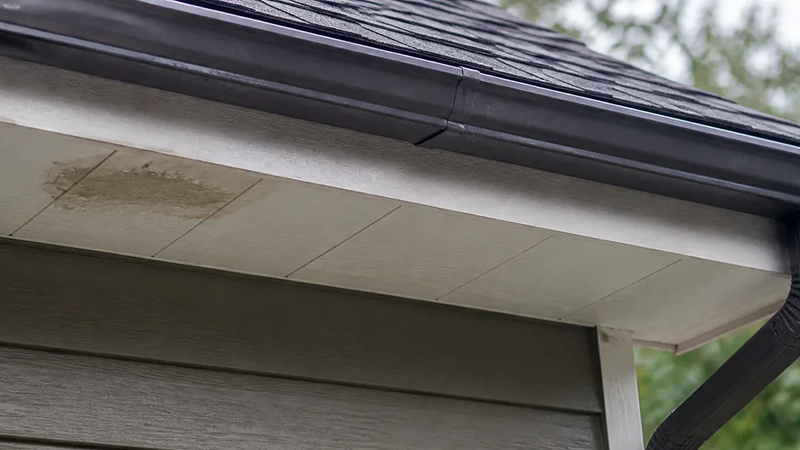
Moisture and decay. Repeated roof leakage or condensation can reduce wood strength and corrode connectors. Dark color alone does not establish decay; softness, section loss, fungal growth, moisture conditions, and connection damage provide stronger evidence.
Wood drying and defects. A shallow check may follow the grain on one face as lumber dries. A separation that passes deeply through the member, crosses a bearing or connection, or shows displacement is more concerning than length alone. Visual appearance still cannot establish remaining capacity.
Impact or modification. Falling trees, storage damage, careless access, or later mechanical work can crack or cut framing. Field repairs that were never designed may also transfer force into a rafter.
What a home inspection can tell you
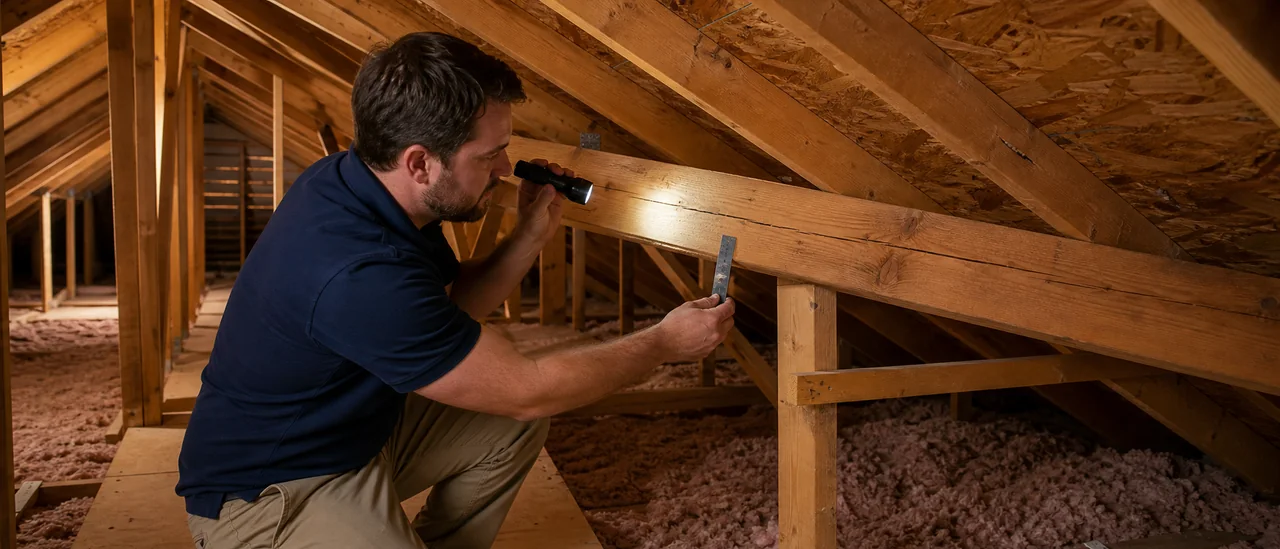
ASHI's standard calls for inspection of visible structural components and description of the roof structure, but it does not require engineering analysis or an opinion on structural adequacy. Insulation, finishes, unsafe access, and stored items may hide portions of the framing.
An inspector can document the crack's location, direction, depth, displacement, nearby loads, stains, sagging, and prior repairs. Those observations help determine whether monitoring, carpentry, or evaluation by a licensed structural engineer or other qualified design professional is appropriate.
When further evaluation matters
Prompt evaluation is reasonable when the rafter is visibly displaced, sagging, softened by decay, split at a bearing or connection, substantially cut, or part of a pattern affecting several members. If movement, crushing at a bearing, or progressive sagging is visible, avoid adding storage or other load and keep people out of the area below until it is assessed.
Do not jack, sister, cut, or bolt the member based only on a picture. Engineered truss members should not be cut, notched, or sistered without a repair detail from the truss designer, manufacturer, or registered design professional. Any repair must preserve load paths and avoid damaging wiring, ventilation, roofing, or adjacent framing.