On this page
The most likely meaning
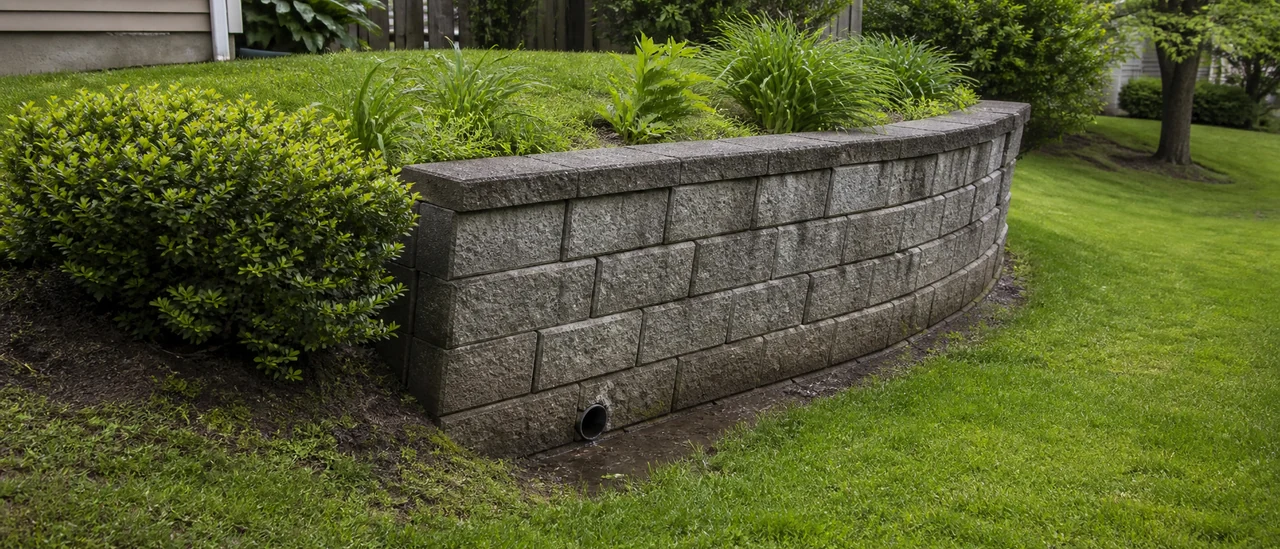
A retaining wall leaning away from the soil it holds back has usually moved under lateral pressure. Water behind the wall, inadequate support, or changing soil conditions may contribute. The lean documents movement, but it does not prove the cause or predict when the wall will fail.
Direction matters. Some retaining walls are intentionally built with a slight backward slope into the retained soil, called a cant or batter. A uniform backward tilt may therefore be part of the design rather than a defect.
An outward lean is more concerning, especially when it is pronounced, localized, or accompanied by fresh cracking, separated blocks, bulging, or displaced soil. Those combinations suggest that the wall may no longer be resisting the forces behind it as intended.
Other plausible causes
Water is a common contributor because saturated soil and trapped water increase pressure behind a wall. Colorado State University Extension guidance emphasizes drainage behind retaining walls and notes that sound, compacted foundation material and anchors help walls resist forward movement.
Other plausible explanations include:
- erosion or scour at the wall's base;
- an unsound or poorly compacted foundation sub-base;
- missing or inadequate anchorage for the wall type;
- blocked or ineffective drainage; and
- new grading, stored materials, or nearby structures that add force or change drainage.
A slight irregularity in stacked stone or landscape blocks can also resemble movement. Comparing the wall's face, courses, ends, and nearby grade helps distinguish isolated workmanship from a broader change in alignment.
What a home inspection can confirm
An inspector can document the lean's direction and extent, visible cracks or bulges, displaced units, erosion, surface drainage, and whether openings intended for drainage appear blocked. Photos and measurements can establish a useful baseline for later comparison.
A visual finding is not a structural diagnosis
Under ASHI's current voluntary Standard of Practice, inspectors examine readily accessible, visually observable components. Retaining walls are included when they are likely to affect the building adversely, but soil conditions and engineering analysis are outside the required scope.
The inspection cannot normally reveal buried footing dimensions, reinforcement, anchors, drainage layers, or the condition of concealed backfill. It also cannot determine remaining capacity or calculate the wall's stability from appearance alone.
Urgency and practical next step
Prompt evaluation is sensible when movement appears active, the lean is substantial, drainage is poor, or the wall supports soil near a home, walkway, driveway, or occupied area. Keep people away from loose materials or an unstable-looking wall.
For a small, apparently longstanding lean without related distress, comparison with older photos or future measurements may clarify whether movement is continuing. When the wall could affect safety or the building, a qualified structural or geotechnical professional can evaluate the concealed conditions and loads that a home inspection cannot confirm.