On this page
It usually means the approval record is missing
“Unpermitted basement finish” usually means the visible renovation appears to have required one or more permits, but no matching approval could be confirmed. Depending on the jurisdiction and work performed, those may include building, electrical, plumbing, mechanical, or gas permits.
The note does not automatically mean the basement is unsafe. It also does not prove the work violates current code. Common explanations include work completed without permits, an open permit that never received final approval, incomplete or incorrectly indexed records, or older work governed by different local requirements.
Permit status and physical condition answer different questions
A permit record shows that a local authority reviewed specified work at required stages. A home inspection reports visible conditions. Neither one, by itself, proves everything concealed behind finished walls was installed correctly.
What the home inspection can establish
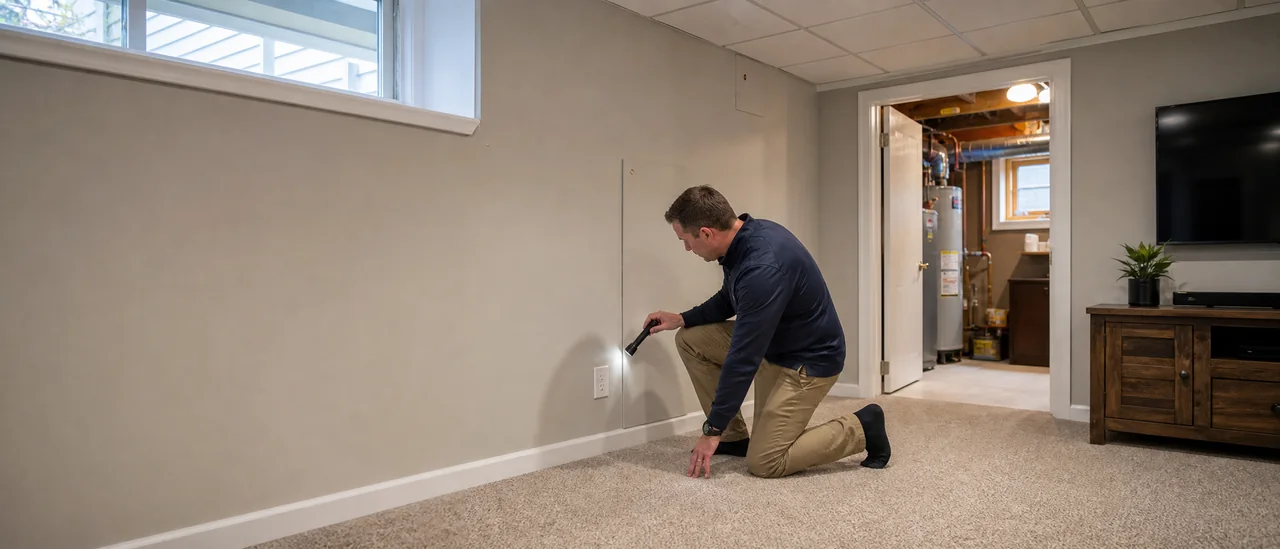
A standard home inspection is a non-invasive visual examination of accessible areas. The inspector can evaluate visible basement walls, floors, ceilings, stairs, windows, structural components, plumbing fixtures, electrical devices, and installed systems within the agreed scope.
The inspector may report observable concerns such as active water penetration, damaged framing, unsafe stair or guard conditions, missing safety devices, or electrical defects. Findings can increase urgency even when the permit question remains unresolved.
However, finished surfaces conceal framing connections, insulation, wiring, piping, fire blocking, and other work. The inspector generally does not open walls, determine code compliance, or research the property’s construction history under a standard inspection. A statement about permits may therefore come from disclosed records, seller information, visible clues, or an agreed records check—not from eyesight alone.
How to confirm what happened
Start with the authority having jurisdiction, usually the city or county building department. Compare its permit history with the basement’s apparent layout and improvements. Check whether relevant building and trade permits were issued, which inspections passed, and whether every permit reached final approval.
Ask the seller for permits, approved plans, inspection results, contracts, and dates. Records should match the actual work; a permit for one project does not validate unrelated changes.
Local procedures matter. For example, official county guidance shows that finished basements may require separate trade permits and rough-in, framing, insulation, and final inspections. Some rough work is inspected before drywall or other finishes conceal it.
Urgency and the practical next step
Treat the notation as an unresolved due-diligence issue, not an automatic emergency. The concern becomes more urgent when visible defects involve fire safety, electrical hazards, structural changes, moisture, bedrooms without an evident safe escape route, or fuel-burning equipment.
Contact the local building department before assuming a remedy. It can explain the applicable records and process, which may involve a permit application, document review, inspections, corrections, or exposing limited areas. When concealed structural, electrical, plumbing, or mechanical work cannot be evaluated visually, use the appropriately qualified specialist to define that system’s condition and likely scope.