On this page
What a new construction inspection is
A new construction inspection is a visual evaluation of a newly built home’s accessible systems and components. It documents observable defects and incomplete or improper conditions before the buyer accepts the home or at an agreed construction stage.
The word new describes the home, not a guarantee of defect-free work. It also does not automatically expand a home inspector’s authority. The inspection agreement, applicable standard of practice, construction stage, and local requirements determine the actual scope.
What the inspection includes
A final new construction inspection generally follows the same system-by-system structure as a standard home inspection. Under InterNACHI’s published standard, the covered categories are:
- roof and exterior components;
- foundation, basement or crawl space, and visible structure;
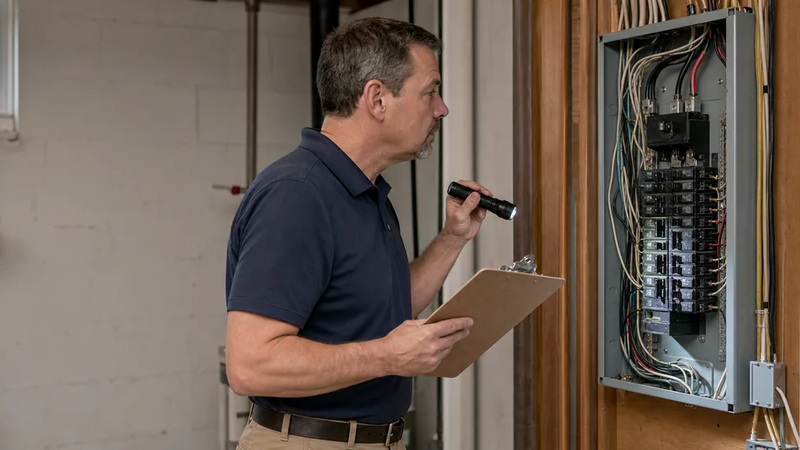
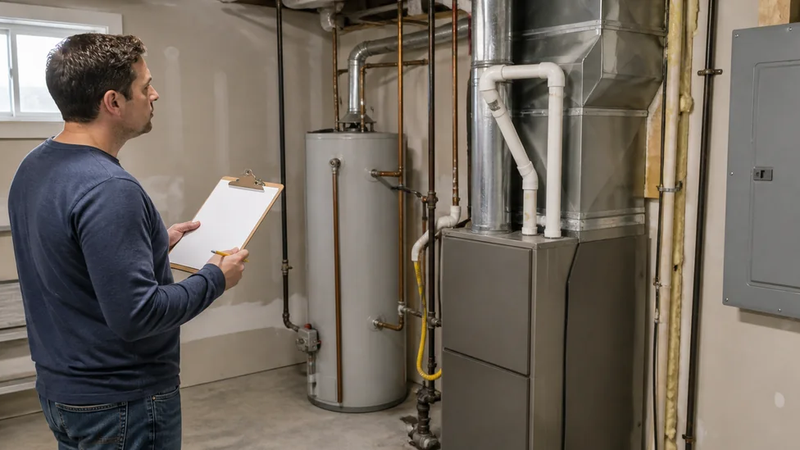
- heating, cooling, plumbing, and electrical systems;
- accessible fireplace components;
- attic insulation and ventilation; and
- doors, windows, floors, walls, ceilings, stairs, and other interior components.
The inspector examines accessible areas, operates installed systems with normal controls when conditions permit, and reports observed material defects within the agreed scope. The report should also identify important access or operating limitations, such as an unsafe attic, unfinished utility service, or equipment that cannot be run.
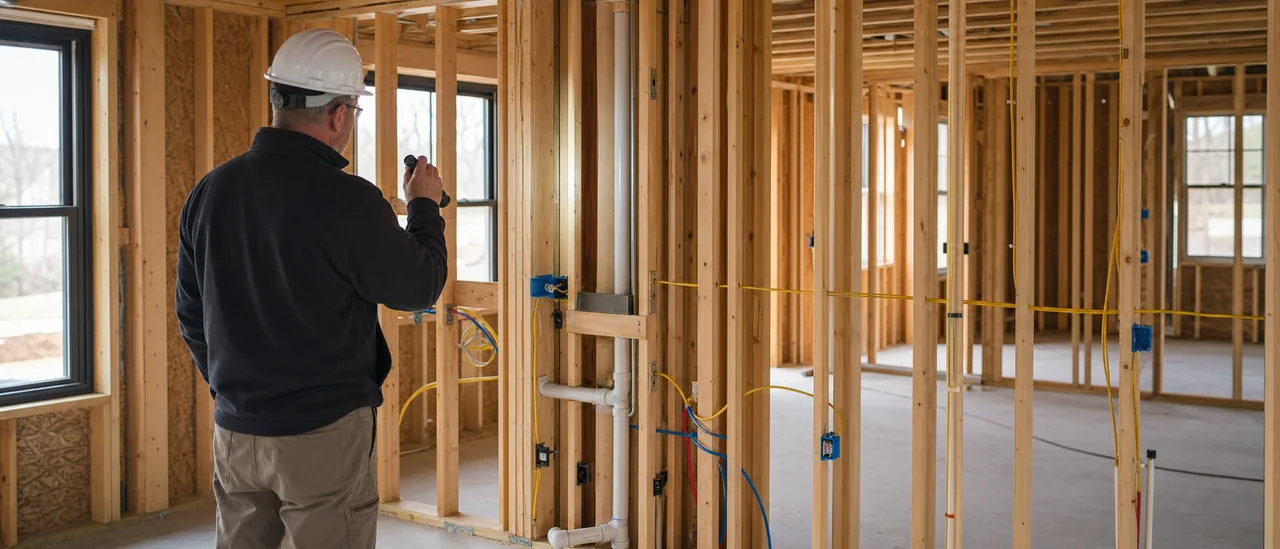
Timing changes what can be seen. InterNACHI’s pre-drywall standard describes that phase as occurring after the foundation, framing, roof, exterior covering, doors, windows, and rough mechanical systems are installed but before insulation and interior finishes conceal them. A final inspection occurs when the home is substantially complete and covers the finished systems and components.
One appointment may not include every phase
“New construction inspection” can mean a single final inspection or a series of phase inspections. Confirm the timing, deliverables, and included systems in writing before construction closes access to them.
What it does not confirm
A standard visual inspection is not technically exhaustive. InterNACHI’s standard excludes concealed or latent defects and does not require destructive opening, engineering services, code-compliance determinations, or evaluation of systems outside its listed scope. Specialized testing for concerns such as radon, mold, or energy performance is separate unless specifically included.
Practical bottom line
Read the agreement and report alongside the construction schedule. Verify which phase was inspected, which systems were operational, what was inaccessible, and whether a return visit is included. When visible evidence raises a structural, electrical, plumbing, or mechanical question beyond a visual inspection, evaluation by the appropriately qualified specialist may be necessary.