On this page
A pre-drywall inspection happens before walls are closed
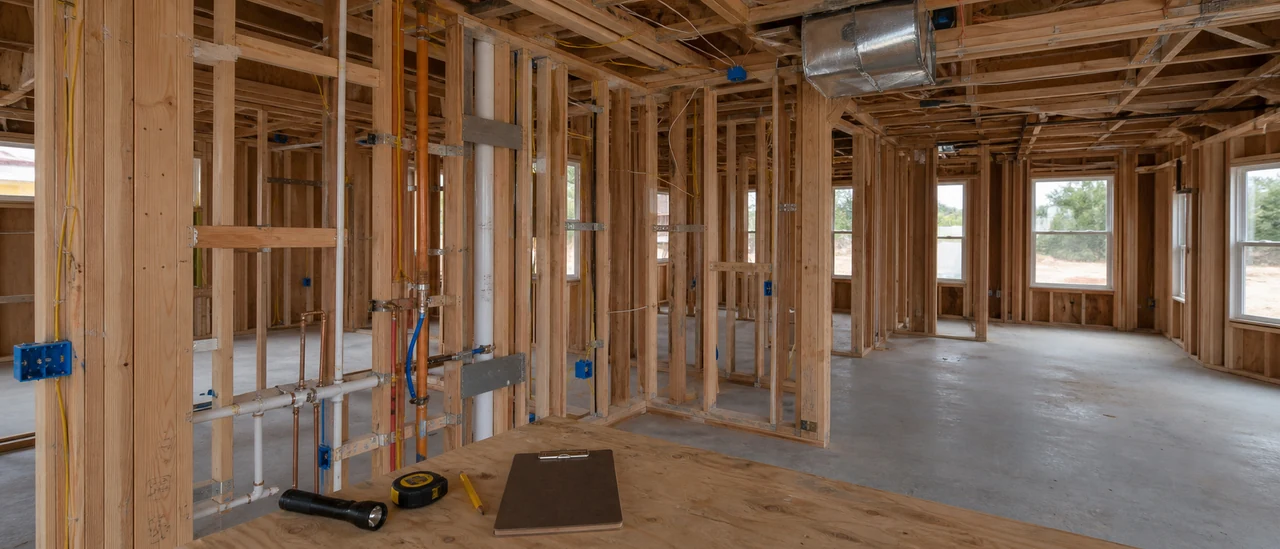
A pre-drywall inspection is a visual examination of accessible construction after framing and major rough-in work are installed, but before insulation and drywall conceal them. It is also called a rough-in or phase inspection. The timing matters because studs, beams, pipes, ducts, wiring, connectors, and penetrations are easier to see now than after interior finishes go up.
The exact appointment window depends on the construction sequence and local requirements. InterNACHI’s pre-drywall standard places it after the building shell and mechanical, plumbing, and electrical work are installed but before insulation and wall or ceiling coverings. Oregon’s state plan-review guide similarly describes framing review after the frame, windows, and roof are in place and rough trades are complete for cover.
What does a pre-drywall inspection include?
The inspection generally follows visible, readily accessible components across the home rather than opening, moving, or dismantling construction. Depending on the written scope and what is installed, the inspector may review:
- Structure: foundation areas, wall and floor framing, roof framing, bracing, connectors, and visible cutting, notching, or boring;
- Water control and exterior: roof covering, penetrations, exterior cladding, doors, windows, and visible flashing;
- Plumbing rough-in: accessible supply, drain, waste, and vent piping, supports, and routing;
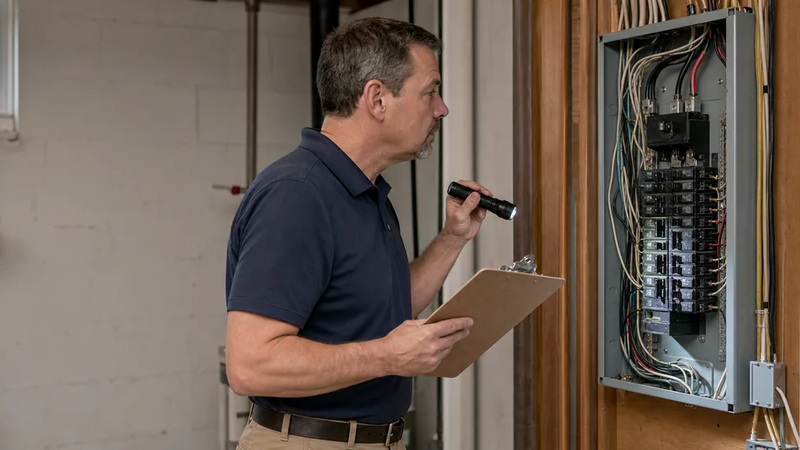
- Electrical rough-in: accessible service components, panels, conductors, boxes, grounding, and bonding;
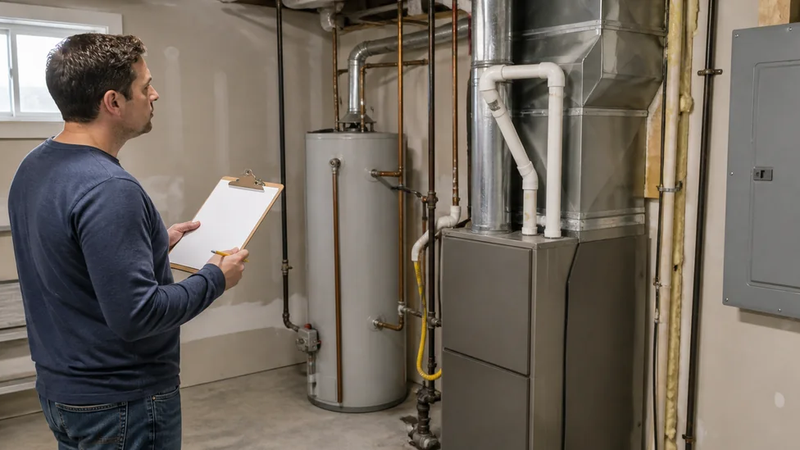
- Heating and cooling: installed equipment, ducts, vents, and related accessible components; and
- Other visible work: fireblocking, draftstopping, stairs, insulation already installed, and ventilation components within the agreed scope.
The written report identifies observed conditions that the inspector considers material and records inaccessible or uninspected areas. Photos can also preserve the locations of visible systems before they disappear behind finishes.
It is not automatic code approval
A private pre-drywall inspection and a building-department inspection have different scopes and authority. InterNACHI’s standard does not require a code-compliance determination, while official rough-in and framing inspections follow locally adopted rules. Confirm the inspector’s agreement and the required municipal inspection sequence before drywall installation.
What the inspection cannot confirm
This is a visual snapshot, not a technically exhaustive investigation. It cannot establish the condition of concealed or inaccessible work, predict future performance, or prove that every component is correctly sized or installed. Some equipment may not yet be connected or safe to operate, so functional testing can be limited at this phase.
An observation may also need follow-up from the builder, a licensed trade, an engineer, or the local building official. That does not make every noted condition a defect; it means the visual inspection alone cannot settle a specialized structural, electrical, plumbing, mechanical, or code question.
Practical bottom line
Schedule the inspection only when the planned rough work is visible and before insulation or drywall blocks the view. Ask what systems, tests, documents, and exclusions the agreement covers. The useful result is a dated report of observable conditions—not a warranty, code certificate, or promise that hidden work is defect-free.