On this page
Schedule it in the rough-in window
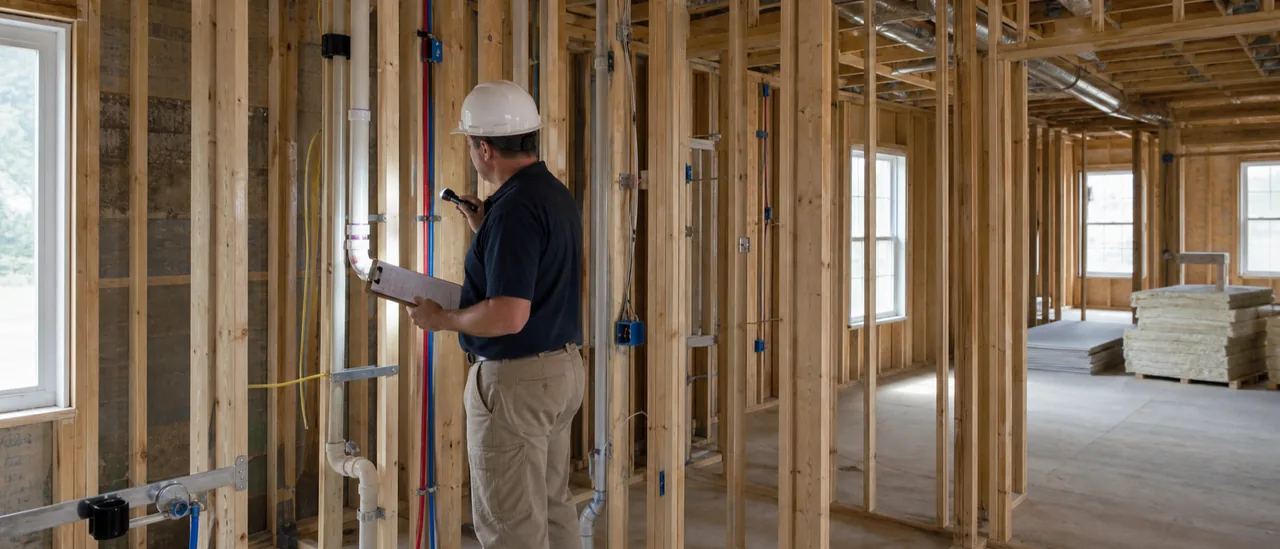
Schedule the inspection after the structure is weather-tight and the framing, windows, exterior doors, and plumbing, electrical, and HVAC rough-ins are installed—but before insulation or drywall covers the wall and ceiling cavities. Confirm the exact day with the builder because construction sequences and access rules vary.
That window lets the inspector see work that will soon become concealed. Booking too early leaves important components missing. Booking after insulation or wallboard can prevent a useful view of connections, penetrations, supports, fasteners, and framing details.
The appointment usually falls near the builder’s framing and trade rough-in inspections. It is not tied to a universal number of days after framing begins, so a calendar estimate alone is unreliable.
Confirm that the site is actually ready
Ask the builder or construction manager whether these items will be installed and accessible on the appointment date:
- foundation and structural floor, wall, and roof components
- roof covering or other weather protection, plus windows and exterior doors
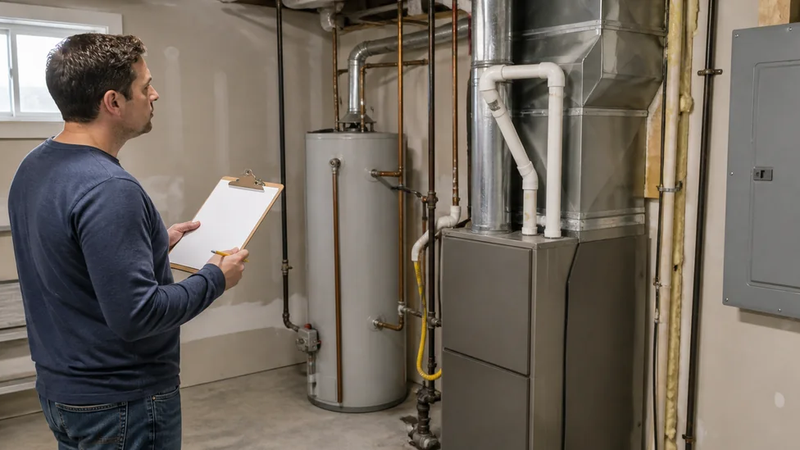
- rough plumbing, electrical wiring, HVAC ducts, and related equipment
- required fireblocking, bracing, connectors, and visible penetrations
- safe access to the areas included in the inspection agreement
Also ask when insulation and drywall are scheduled. Leave enough time after the report for the builder to review documented concerns before concealment. A same-morning inspection followed by afternoon insulation gives everyone very little room to respond.
| Site status | Scheduling decision | Why |
|---|---|---|
| Rough-ins are incomplete | Wait and recheck the construction schedule | Missing systems cannot be evaluated visually. |
| Rough-ins are complete and cavities are open | Schedule now | The intended components are present and observable. |
| Insulation has started, but drywall has not | Ask the inspector whether access remains adequate | Insulation may hide framing or utility details. |
| Drywall is installed | Discuss a different inspection scope | This is no longer the full open-wall opportunity. |
What changes the answer
The builder’s sequence is the main variable. Some jurisdictions inspect framing and rough trades before insulation, then perform a separate insulation inspection. The independent inspection should fit around those milestones without delaying required municipal inspections or interfering with active work.
Builder permission matters too. ASHI’s predrywall standard places responsibility on the client to arrange access with the builder or property owner. Confirm site rules, the permitted inspection time, and whether the inspector may use ladders or enter particular areas.
Weather or construction delays can move the window abruptly. Reconfirm readiness a day or two before the appointment, especially if windows, roofing, trade work, or municipal approvals remain outstanding.
Understand what the inspection can confirm
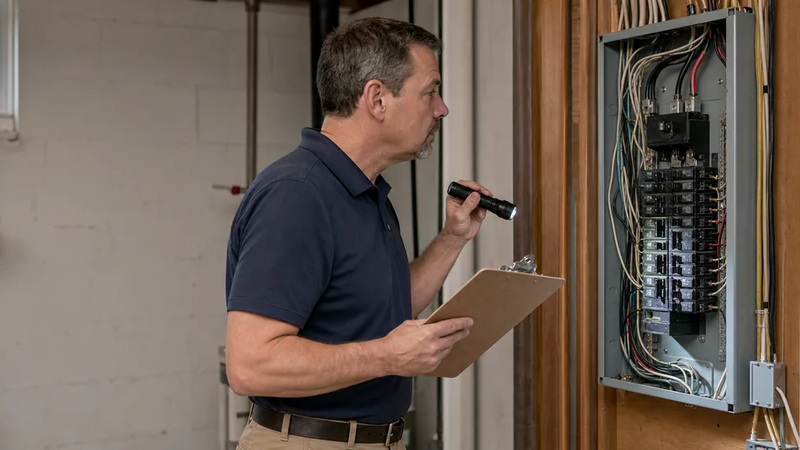
A pre-drywall inspection is a visual review of installed, readily accessible components at one point in construction. Depending on the agreed standard and scope, it may cover visible framing, fasteners and connectors, roof structure, plumbing, wiring, ducts, and other rough-in work.
It does not prove that every concealed condition is correct, predict future performance, or automatically verify compliance with building codes, plans, specifications, or manufacturers’ instructions. The municipal code inspection is a separate process and should not be treated as interchangeable with the buyer’s independent inspection.
Review the written inspection agreement before scheduling. If confirming engineering details, code compliance, or a specific system is essential, determine in advance whether the inspector offers that scope or whether a qualified specialist is needed. The best appointment is not merely “before drywall”; it is the last practical point when the planned work is installed, visible, and accessible.