On this page
Schedule around visibility, not just the closing date
For most new homes, schedule at least two independent inspections: one before insulation and drywall conceal framing and rough systems, and another when the home is substantially complete. Add a foundation-stage inspection when the contract allows access and site, design, or construction risks justify it.
The main condition that changes this plan is access. Ask the builder which stages permit an independent inspector, how much notice is required, and whether corrections can be checked before the next trade covers the work.
Permit inspections serve a different purpose
Local building officials inspect required construction stages for the adopted rules in their jurisdiction. A buyer’s home inspection follows the inspector’s agreement and standard of practice, focusing on visible conditions for the client. One does not replace the other.
Use these checkpoints
Before concrete, when the foundation warrants extra attention
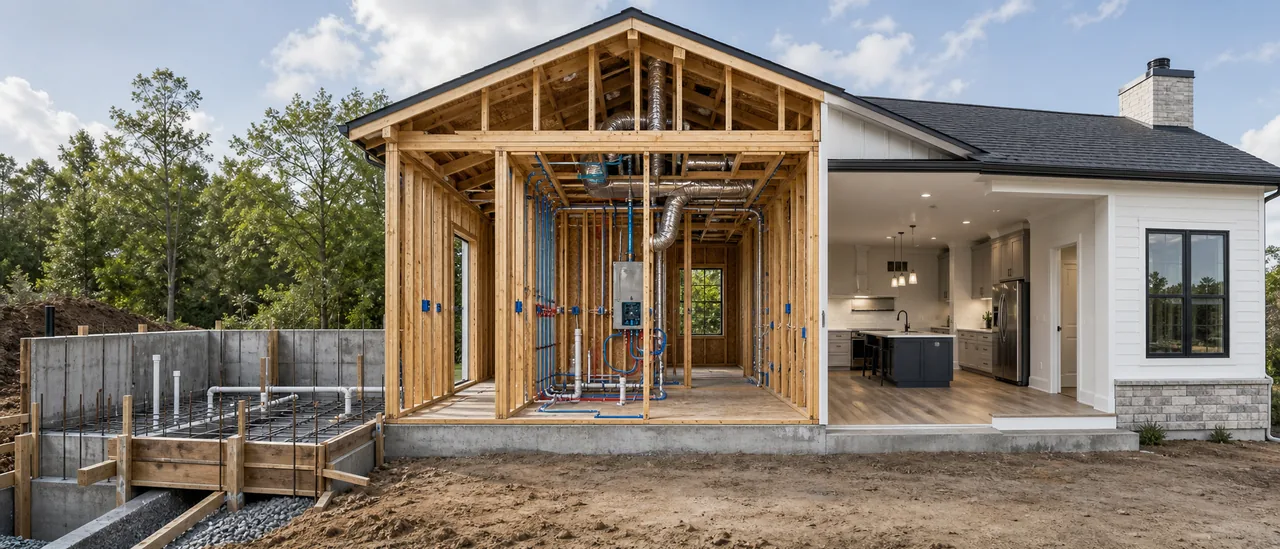
Consider a foundation-stage inspection before concrete is placed when the lot has unusual slope or drainage, the foundation is complex, plans changed, or you simply want another documented checkpoint. Timing is unforgiving: reinforcing, forms, embedded items, and some underground work must be visible, but the site must also be ready for inspection.
Confirm that the inspector is qualified for this scope and has the approved plans needed for any plan comparison. A standard home inspection does not automatically include engineering, code verification, or design review.
After rough-ins, before insulation and drywall
This is usually the highest-value construction checkpoint. Schedule it after framing and rough plumbing, electrical, and mechanical work are installed, but before insulation or wall coverings begin. Exterior weather-resistive details should also be far enough along to inspect.
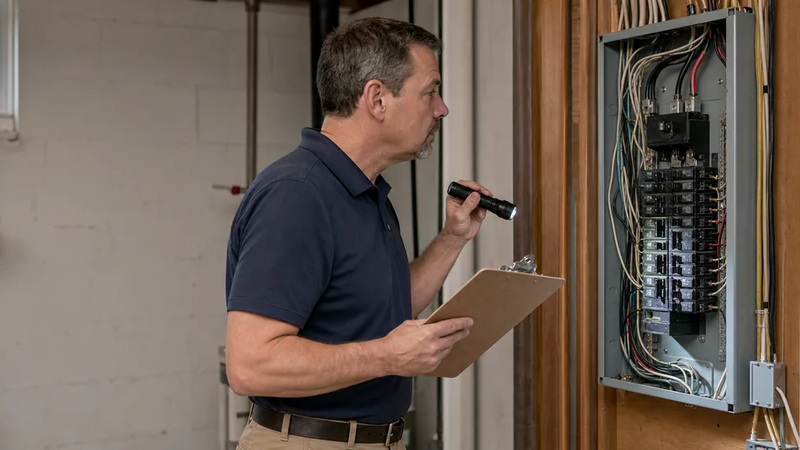
At this stage, the inspector can visually review accessible framing, penetrations, supports, routing, and workmanship. Once finishes cover those areas, a normal visual inspection cannot confirm what is behind them. EPA makes the same visibility distinction in its ENERGY STAR new-home program, which requires its covered features to be verified before drywall.
Near completion, before the final walkthrough or closing
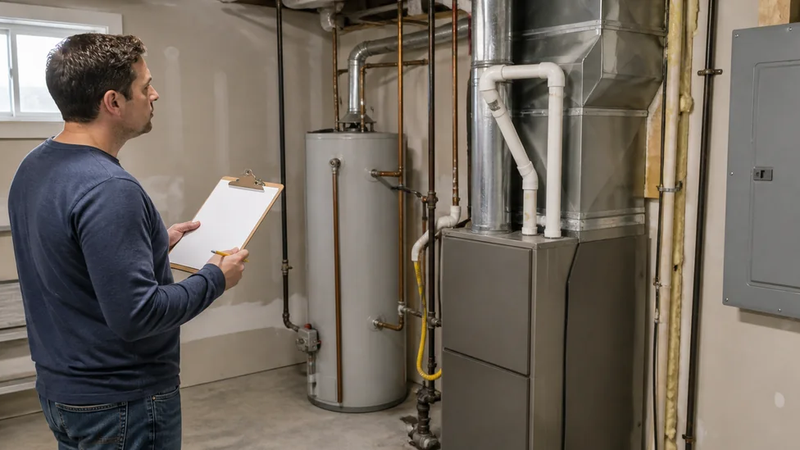
Schedule the final inspection when construction is substantially complete, utilities are on, and installed equipment can be operated. Cabinets, fixtures, outlets, lights, HVAC equipment, doors, windows, drainage, grading, and exterior work should be ready for review.
Leave enough time for the written report, corrections, and any agreed reinspection. If major systems are not operating or work remains unfinished, moving the appointment may produce a more useful inspection than accepting a long list of “not tested” items.
Add a warranty inspection only when the deadline supports it
If the builder provides a written warranty or correction period, read its notice rules first. Schedule an additional inspection early enough to submit documented concerns before the deadline—not automatically at “11 months” unless that timing fits the contract. Seasonal conditions may also justify earlier review of drainage, heating, or cooling.
Keep the purchase agreement, approved plans and change orders, permit and inspection records, equipment documents, final report, and repair confirmations together. These records help the inspector understand the intended work and help you track what was visible, tested, excluded, or corrected at each stage.
Know what the inspection cannot prove
Home-inspection standards generally cover readily accessible, visually observable systems at a particular time. They do not guarantee future performance, expose concealed defects, or necessarily determine code compliance. Specialized foundations, structural questions, solar equipment, fire sprinklers, or performance testing may require the appropriate system specialist.