On this page
Start beneath the eaves
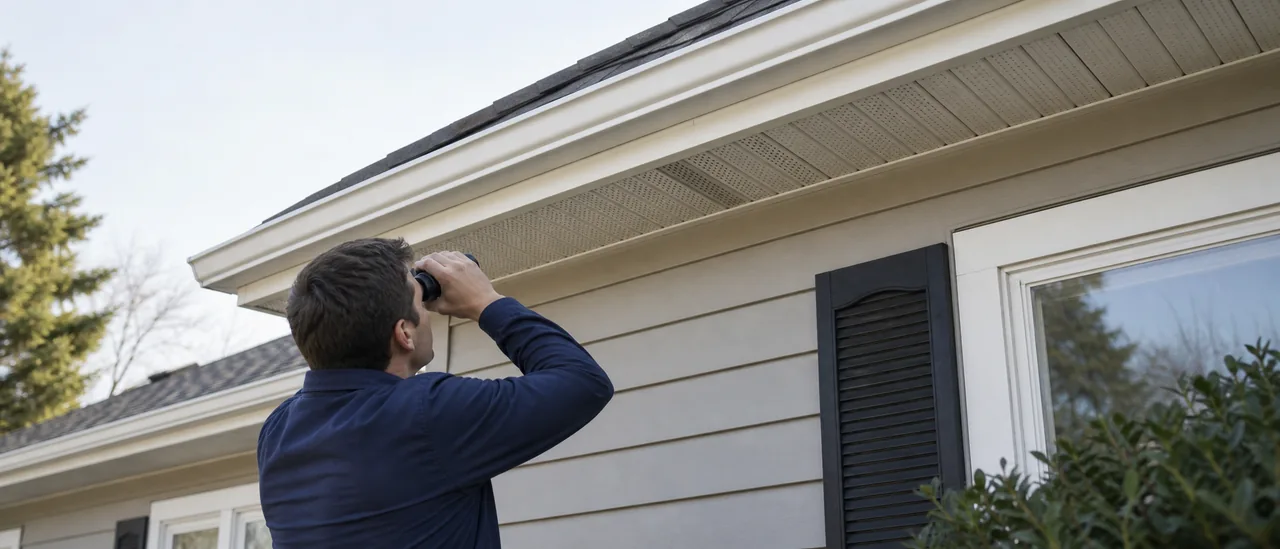
Inspectors first view the soffit—the finished underside of a roof overhang—from the ground. A soffit vent is an opening or perforated panel there that admits outdoor air to a vented roof space.
The inspector scans each accessible elevation, identifies where vents are present, and compares similar sections. InterNACHI's home-inspection standard includes eaves, soffits, fascia, and ventilation of unfinished spaces. It defines the inspection as visual and non-invasive rather than a performance test.
Do not improvise unsafe access
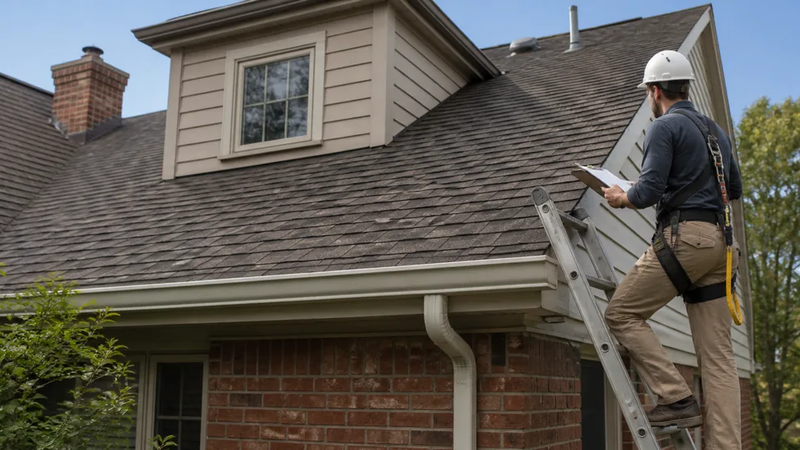
Inspectors need not enter an attic or perform a procedure likely to endanger people or damage property. A homeowner should not climb, remove soffit panels, or step between attic framing merely to copy the inspection.
What the exterior check covers
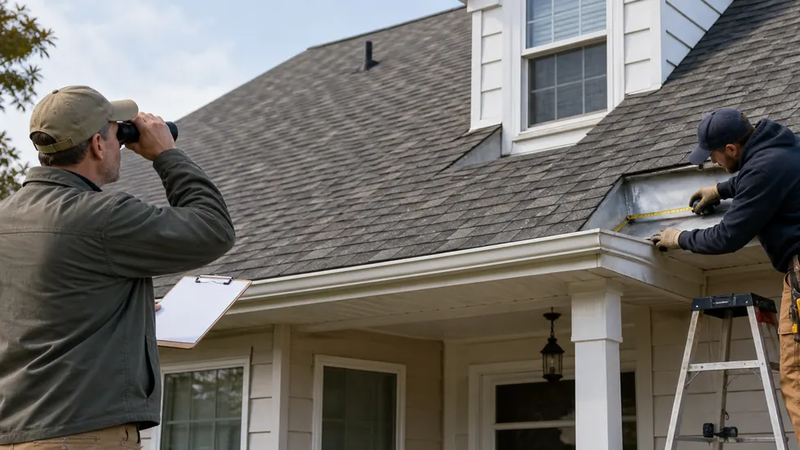
Using a flashlight, binoculars, or a camera when helpful, an inspector looks for conditions that can be seen without dismantling the assembly:
- openings covered by paint, dirt, insulation, nests, or other debris;
- bent, cracked, corroded, loose, or missing vent material;
- gaps or displacement around the soffit and fascia; and
- staining, peeling finishes, or deterioration that warrants closer investigation.
Comparing one eave with another helps distinguish an isolated obstruction from a repeated installation pattern. The report should identify the location and visible condition, not assume the cause from appearance alone.
Check the attic side when accessible
From a safe attic access, the inspector follows the same eave line from inside. The check looks for a visible route between the soffit openings and attic space, and for insulation or stored material blocking that route. Where baffles or chutes are visible, the inspector notes whether they appear open, damaged, displaced, or missing in observed areas.
The inspector also checks nearby sheathing and framing for visible staining, decay-like deterioration, frost, or condensation. Those observations may justify further evaluation, but they do not prove that a soffit vent caused the condition.
What a visual inspection cannot confirm
A standard home inspection does not measure airflow through each opening or calculate whether the ventilation design meets code. InterNACHI's standard excludes concealed defects and code-compliance determinations. Its attic section also says inspectors need not determine ventilation adequacy or disturb insulation.
Consequently, a clean vent face does not confirm a clear passage behind it. Paint, insulation, finished ceilings, tight eaves, unsafe access, or snow may hide important areas. The report should state any limitation and recommend targeted evaluation when widespread moisture evidence, damaged soffits, inaccessible eaves, or suspected concealed blockage remains unresolved.
Related reading: Does a Roof Inspection Include the Attic?