On this page
The inspection is visual, methodical, and preservation-aware
A historic home’s roof is inspected by identifying its materials and distinctive details, documenting visible conditions, and checking exterior and interior areas for deterioration or water entry. The inspector also records anything that could not be safely reached or seen.
This differs from treating the roof as a uniform field of modern shingles. Slate, clay tile, wood shingles, sheet metal, built-in gutters, ornament, and earlier repairs can fail differently. Their patterns, profiles, and workmanship may also contribute to the building’s historic character.
What the inspector examines
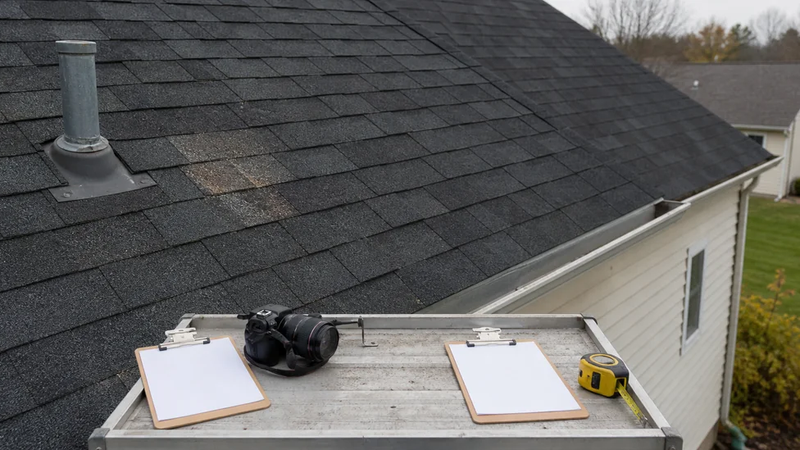
The inspection usually begins with records and broad views. Old photographs, repair invoices, leftover materials, and visible changes can help distinguish original work from later alterations. A roof plan or photographs create a baseline for locating defects and monitoring change.
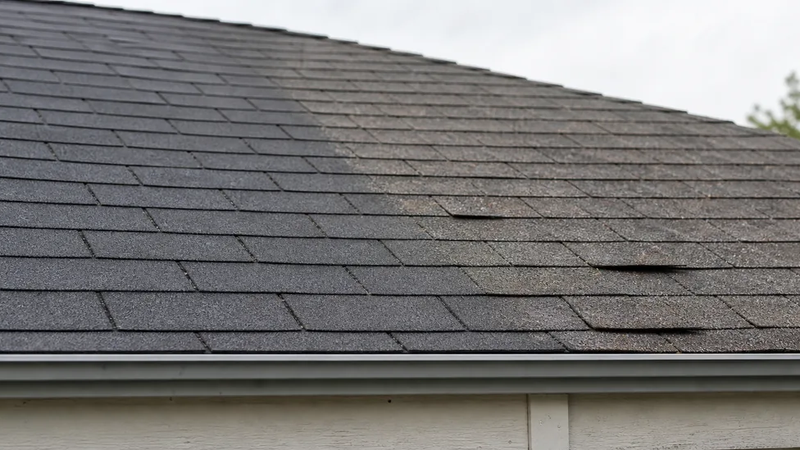
The exterior review follows roof planes and transitions rather than checking only the surface covering. Typical observations include:
- missing, cracked, slipped, loose, or weathered roofing units;
- open seams, corrosion, displacement, or patching at flashing;
- valleys, ridges, hips, eaves, chimneys, dormers, and roof penetrations;
- blocked, leaking, or misaligned gutters and downspouts; and
- deflection, unevenness, or other signs that may warrant structural evaluation.
For a slate roof, GSA preservation guidance calls for monitoring cracking, slippage, and other failures. It also uses annotated photographs to identify specific shingles for repair.
The inspector then looks below the roof where access permits. Attic rafters, sheathing, fasteners, and the underside of roof planes are checked for stains, decay, daylight, condensation clues, or movement. GSA clay-tile guidance specifically directs inspectors to check flashing points and the downhill side of roof penetrations for water stains.
Inspection is not destructive testing
A standard inspection reports visible and accessible conditions. It does not automatically include lifting historic tiles, opening assemblies, laboratory testing, or engineering analysis. Those steps require a defined scope and may need a preservation specialist or structural engineer.
Why access is handled carefully
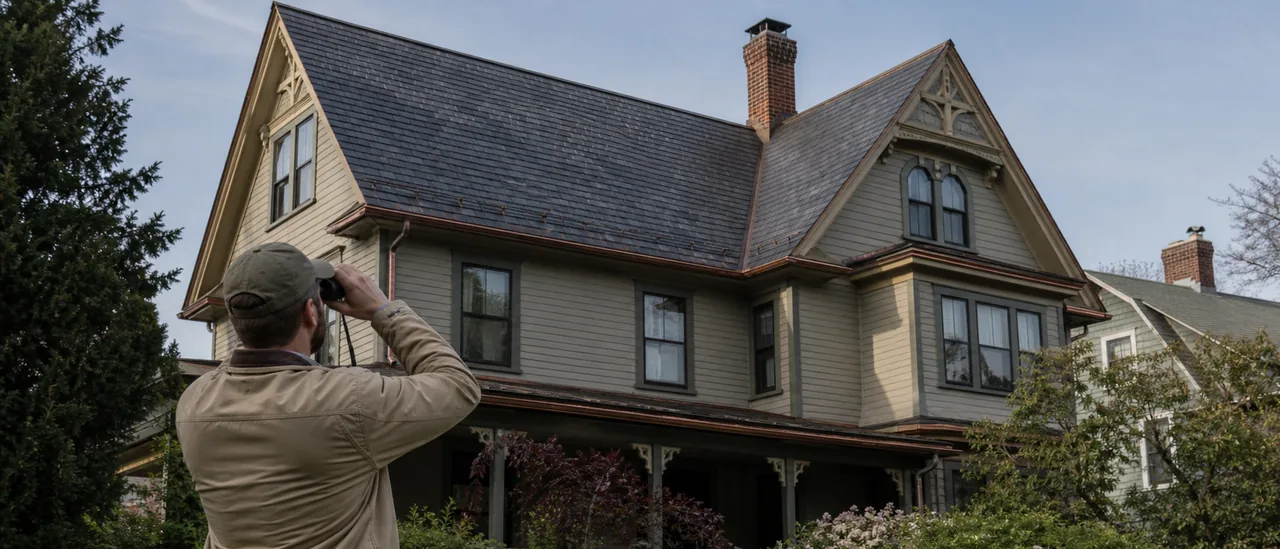
Fragile historic materials can be damaged by foot traffic. GSA guidance for historic clay tile says to inspect from the ground or from above whenever possible. The inspection method should fit the material and roof form, rather than making a roof walk the default.
Weather, height, slope, vegetation, and unsafe framing can limit the inspection. The report should identify those limits rather than imply unseen areas are sound. If observations suggest concealed decay or structural movement, the next evaluation can be targeted instead of unnecessarily disturbing historic fabric.
Practical bottom line
A sound historic-roof inspection connects three records: what the roof is, what condition is visible now, and where evidence of moisture or movement appears below. Its value lies in specific documentation and clear limits—not a quick pass or a replacement verdict based on age alone.