On this page
The inspection follows every slope and transition
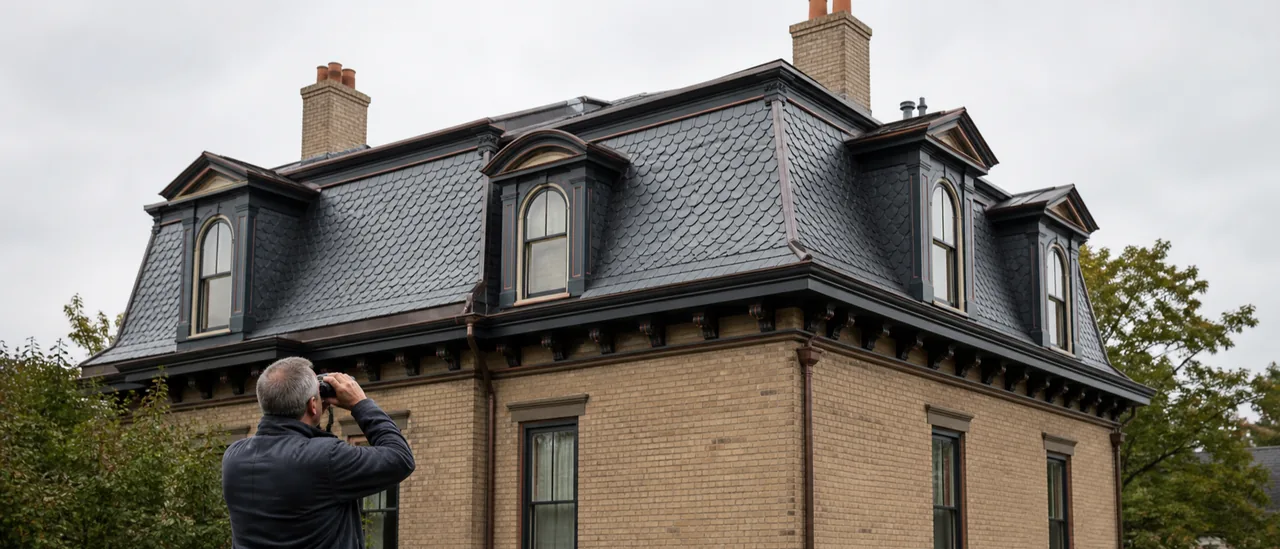
A mansard roof is inspected by examining its upper and lower slopes on all four sides, then checking the transitions, penetrations, drainage, and accessible structure beneath them. By definition, this roof has two slopes on every side, with the lower slope steeper than the upper one. That geometry matters because the shallow top and steep, wall-like lower faces may require different viewing methods.
An inspector may observe the roof from the ground, eaves, windows, or another safe vantage point. Some areas may be viewed closely, while others remain inaccessible because of height, pitch, fragile materials, weather, or obstructions. A standard visual inspection does not require walking on the roof, so the report should state how it was viewed and identify significant limitations.
What gets checked outside
The inspection traces each visible roof face instead of treating the mansard as one surface. Typical checkpoints include:
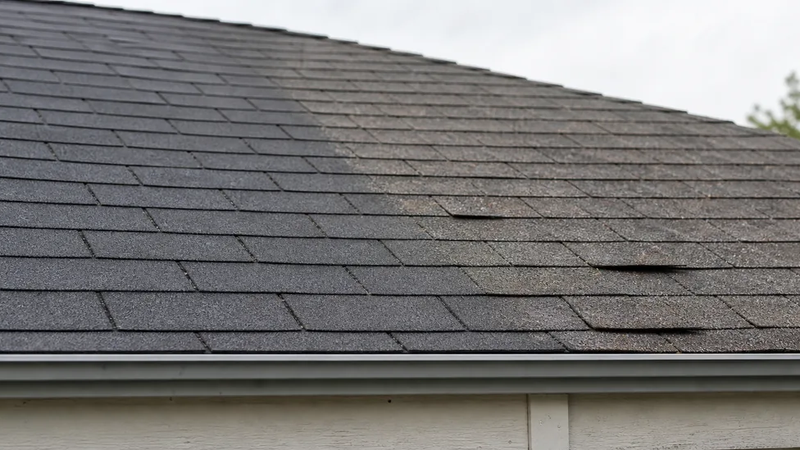
- cracked, displaced, missing, worn, or corroded roofing;
- open seams and suspect repairs at the break between slopes;
- flashings around dormers, windows, vents, chimneys, and other penetrations;
- the top edge, hips, cornice, eaves, gutters, and downspouts; and
- sagging, bulging, or irregular lines that may warrant closer evaluation.
Dormers deserve particular attention because they create multiple roof-to-wall joints and corners. Minnesota’s residential rule, for example, requires flashing at wall-and-roof intersections and changes in roof slope or direction. Local codes differ, and that rule does not establish whether a particular roof complies, but it helps explain the close look at mansard transitions.
The covering material also changes what can be observed. Slate, shingles, metal, and low-slope membranes have different joints, fasteners, and repair details. The inspector records visible conditions rather than assuming that one defect applies across every face.
The upper roof can be the least visible area
A mansard’s shallow upper slopes may be hidden from street-level views, while its steep lower slopes may be unsafe to walk. Remote imagery or elevated views can improve visibility, but they do not expose concealed underlayment, fasteners, or decking.
What the interior can reveal
Where attic or roof-framing spaces are readily accessible, the inspector looks for dampness, staining, deteriorated sheathing, unusual deflection, and other visible evidence below the roof. Areas beneath dormers, slope intersections, and exterior patches merit particular attention.
Interior evidence has limits. Water can move before it becomes visible, and a dry inspection day does not rule out intermittent leakage. Insulation, finishes, and enclosed mansard cavities may conceal parts of the assembly.
Practical bottom line
A complete mansard-roof inspection documents all safely visible upper and lower faces, their connections, drainage paths, openings, and accessible interior structure. It should distinguish observed defects from concealed conditions and areas that could not be inspected. The roof shape changes access and emphasis; it does not turn a visual inspection into a destructive test or a guarantee of future performance.