On this page
The most likely meaning
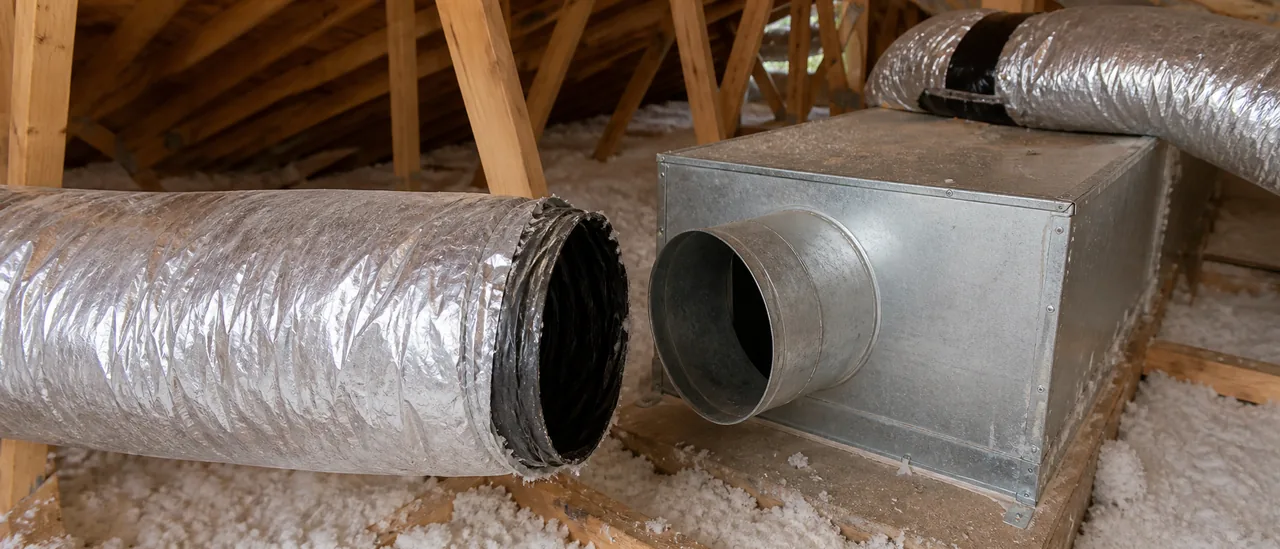
A disconnected duct usually means two sections of a forced-air distribution system have separated at a joint. A supply-side opening can release heated or cooled air before it reaches a room. A return-side opening can pull air from the attic, crawlspace, basement, or other surrounding area instead of through the intended return grille.
This is a real defect when the open pieces belong to an active system. Its practical effect depends on the duct's purpose, the gap's location, and whether the surrounding space is inside or outside the home's conditioned area.
Possible clues include a room that is difficult to heat or cool, weak airflow at a register, or loose ductwork near a boot or branch connection. ENERGY STAR identifies poor connections as a source of duct-system air loss and reduced comfort.
Other plausible explanations
Not every loose-looking section proves that air is escaping. An inspector may need to distinguish among:
- a separated metal joint or a flexible duct pulled off its collar;
- an open, unused branch left from an earlier system change;
- a loose outer insulation jacket while the inner duct liner remains connected;
- a crushed, kinked, or torn section that restricts airflow without a complete separation; or
- a deliberate opening that belongs to another ventilation component rather than the heating or cooling ducts.
An abandoned branch should be securely closed where it meets the active system. Appearance alone may not reveal whether a loose section still communicates with operating equipment.
How the finding is confirmed
The inspector can trace accessible duct runs, look for a physical gap, and operate normal controls when conditions permit. Air movement at the opening may support the finding. Registers and nearby rooms can also be checked for an obvious lack of delivery.
What a standard inspection does not establish
ASHI's current Standard of Practice covers accessible heating and cooling distribution systems, but it is not technically exhaustive. Inspectors following that standard are not required to determine concealed conditions, the cause of every deficiency, system efficiency, or distribution balance. Applicable contracts and state rules may differ.
Insulation, ceilings, wall cavities, stored belongings, and unsafe attic or crawlspace access can hide additional separations. A duct-leakage test can measure leakage more broadly; ENERGY STAR specifically recommends duct-system inspection and leakage testing when professional evaluation is needed.
Urgency and practical next step
A confirmed opening in an active duct deserves timely correction, especially in an unconditioned attic, crawlspace, or garage. It generally is not evidence that the heating or cooling equipment itself has failed, but running the system can continue wasting conditioned air or drawing unintended air through a return opening.
Ask the inspector where the gap is, whether the branch appears active, and what area it serves. If those points cannot be established visually—or if comfort, airflow, contamination, or access concerns remain—have a qualified HVAC professional trace the run, test leakage as appropriate, and specify the repair.