On this page
What the finding usually means
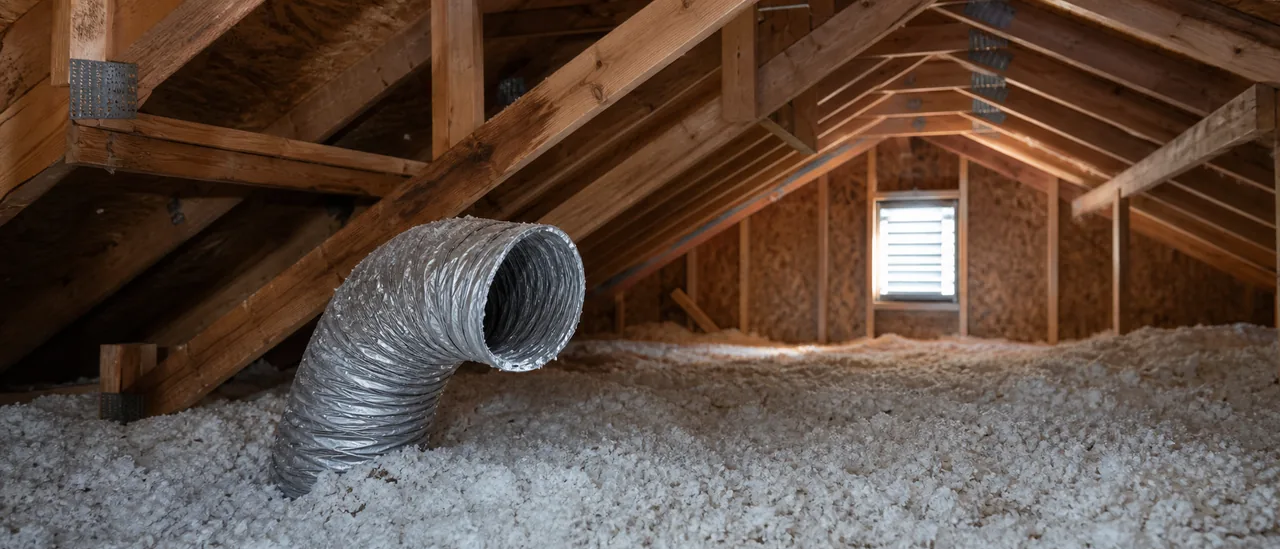
Bathroom exhaust venting into the attic usually means the fan’s duct releases air inside the attic instead of carrying it through an exterior wall or roof termination. The fan may still run and sound normal, but humid bathroom air is being sent into an enclosed building space.
That is an improper exhaust arrangement, not automatic proof of mold or structural damage. The practical concern is repeated moisture delivery. Federal indoor-air guidance says bathroom exhaust should discharge directly outdoors, not into an attic or other enclosed space.
Why it may be reported
The visible condition may have more than one explanation:
- The duct ends openly in the attic or was never extended outdoors.
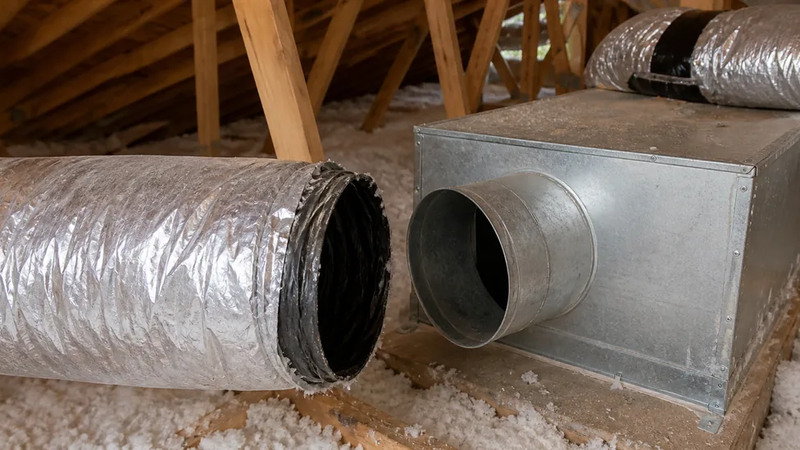
- A duct has slipped off the fan housing or an exterior termination.
- The duct stops near an attic vent but is not actually connected through it.
- Part of the route is inaccessible, so an outdoor discharge could not be confirmed.
These situations do not carry identical repair scope. A loose connection may be localized, while a missing exterior termination requires a complete, properly routed outlet. Either way, a passive attic vent nearby is not the same as a connected exhaust termination.
What an inspection can confirm
The American Society of Home Inspectors’ voluntary standard calls for inspection of bathroom exhaust systems and attic ventilation. That requirement is limited to readily accessible and visually observable components.
An inspector may trace visible ductwork, note an open or disconnected end, operate normal controls, and look for staining, damp materials, or visible growth nearby. A standard inspection does not require disturbing insulation, determining hidden conditions, measuring a system’s effectiveness, identifying the exact cause of a deficiency, or deciding code compliance. State rules and the inspection agreement may set a different scope.
What the report does not prove
A visible attic discharge confirms where the accessible duct ends. It does not establish how long the condition existed or whether concealed sheathing, insulation, or framing is damaged.
Urgency and the practical next step
Treat the condition as something to correct rather than an emergency by label alone. Prompt attention becomes more important when the report also notes wet insulation, active condensation, widespread staining, visible growth, softened wood, or a disconnected duct releasing air directly against roof sheathing.
First, read the photographs and location notes to learn what the inspector actually saw. The next step is to have the duct routed and secured to a suitable outdoor termination. If the route is concealed, damage is suspected, or the correction involves roof, electrical, or ventilation details, a qualified professional can evaluate the affected system and visible attic materials.